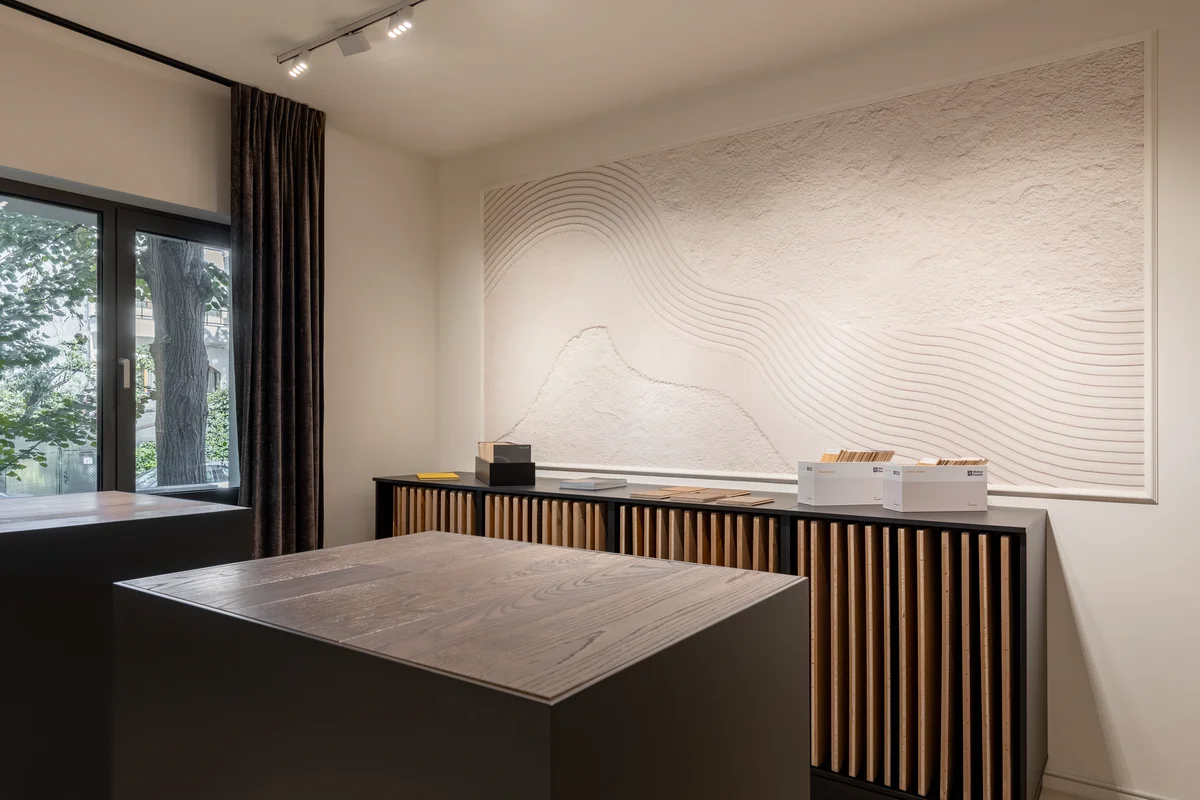
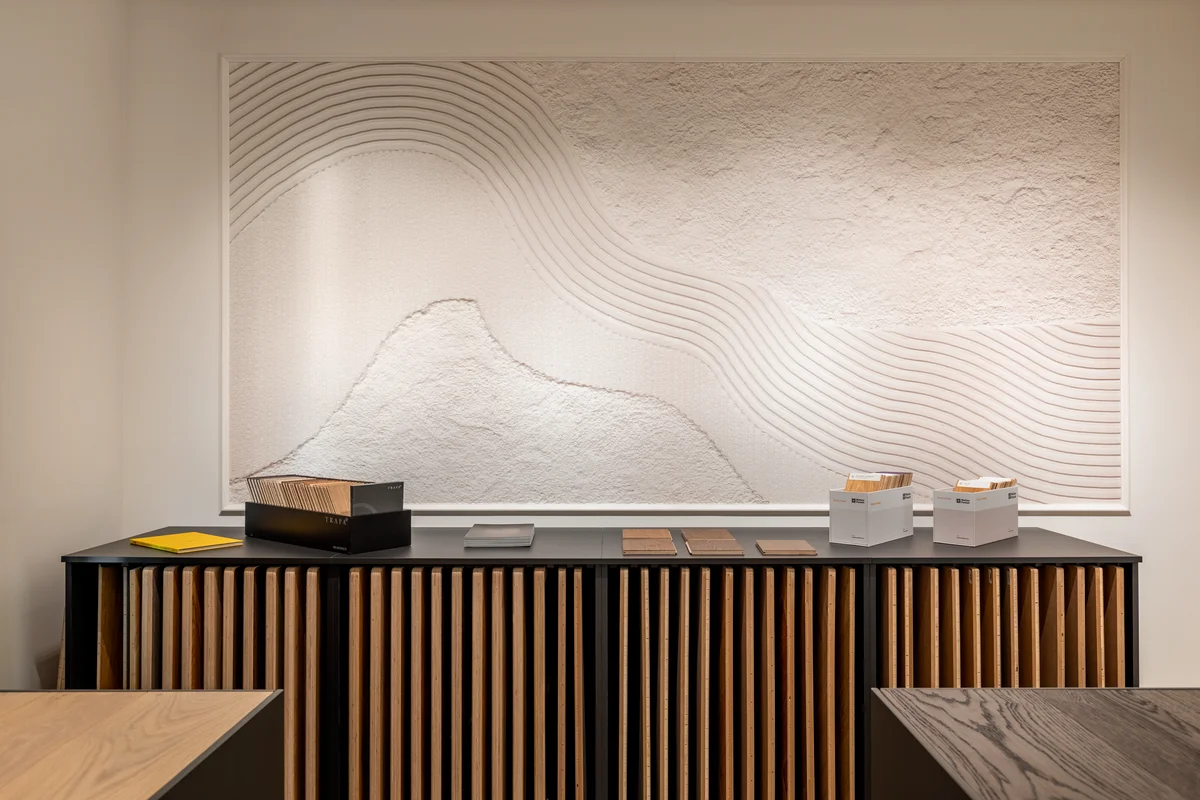
The showroom concept was inspired by the spaciousness of the interwar-era building and the new contemporary design focused on premium finishes. The premium nature of the products is conveyed both through the layout of the space and through a carefully crafted display.
The existing building is part of the Domenii development from the 1930s, one of Bucharest’s first urban developments. Its historical significance served as an important reference point in the development of the design concept.
The project draws on the specific typology of housing from that period, based on the relationship between served and serving spaces, as well as main and secondary rooms, reinterpreting this layout within a contemporary and commercial context.
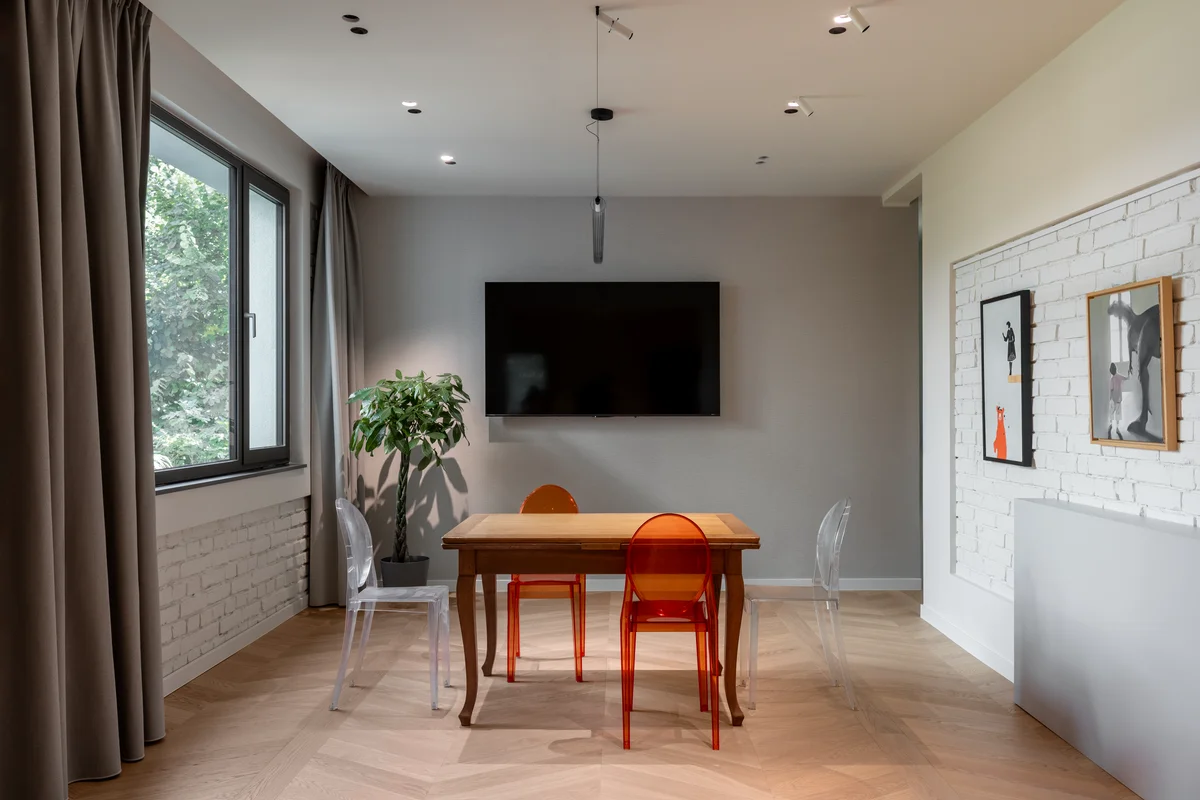
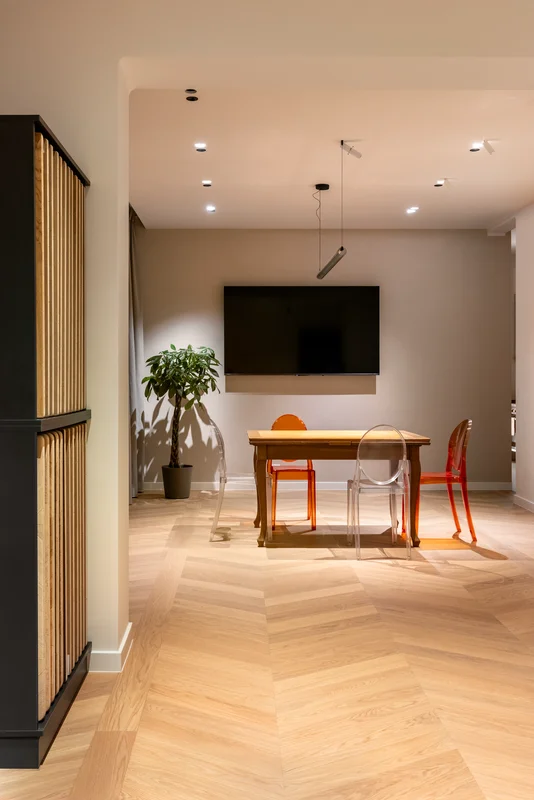
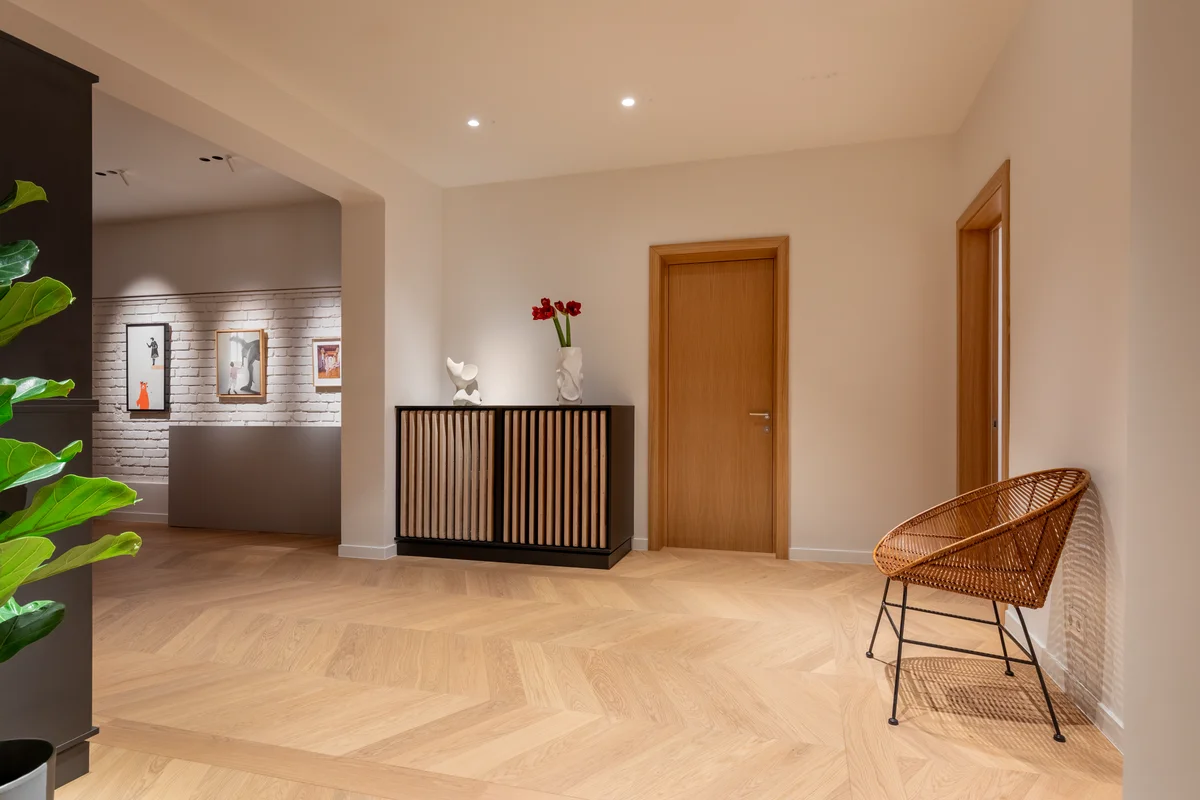
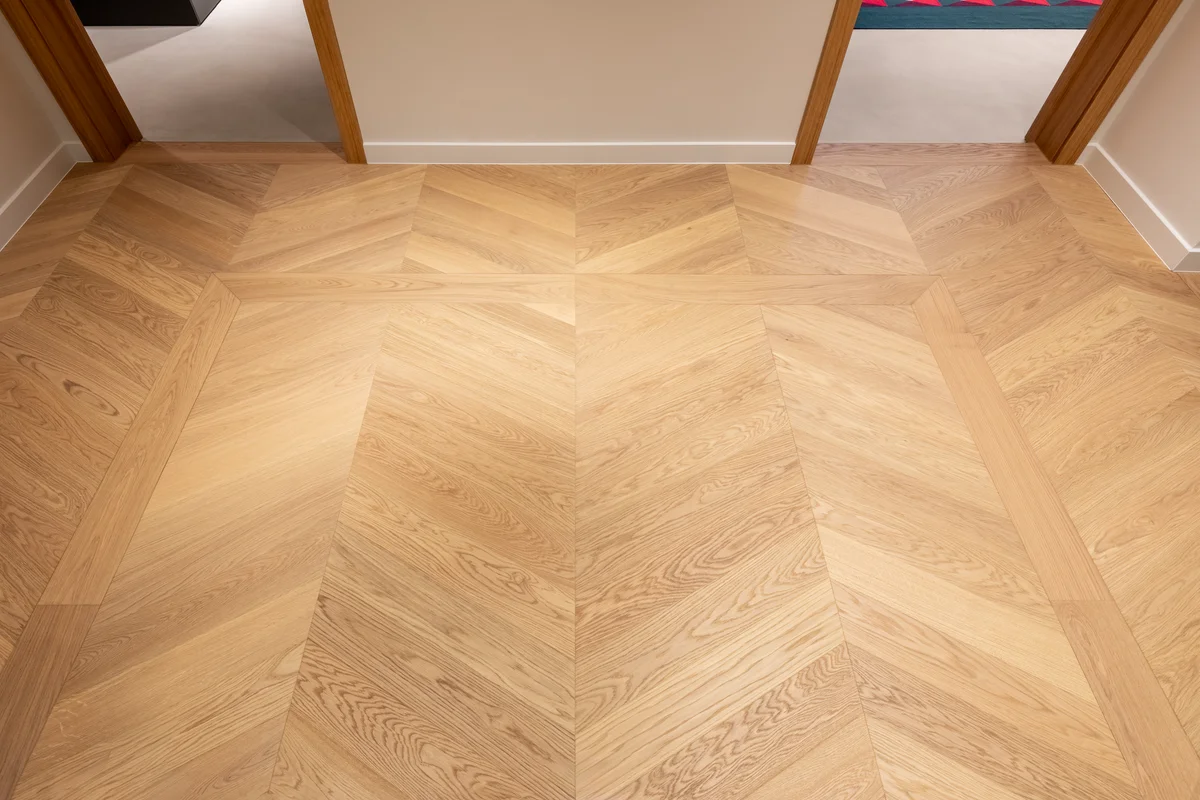
We highlighted the main axis centered around the “reception area,” which serves as both the central space and the focal point of the entire design. This becomes the main focal point and the place where the architectural lighting, materials, and craftsmanship of the hardwood flooring are best showcased.
For the reception area, we chose a Chevron-patterned hardwood floor framed by a border—a solution that accentuates the space’s geometry and highlights the quality of both the product and the installation. In this project, the installation details become an essential part of the architecture: the 60° joints, the treatment of thresholds and baseboards, as well as the compatibility between the type of flooring and the underfloor heating system. These details contribute to the coherence and refinement of the overall design.
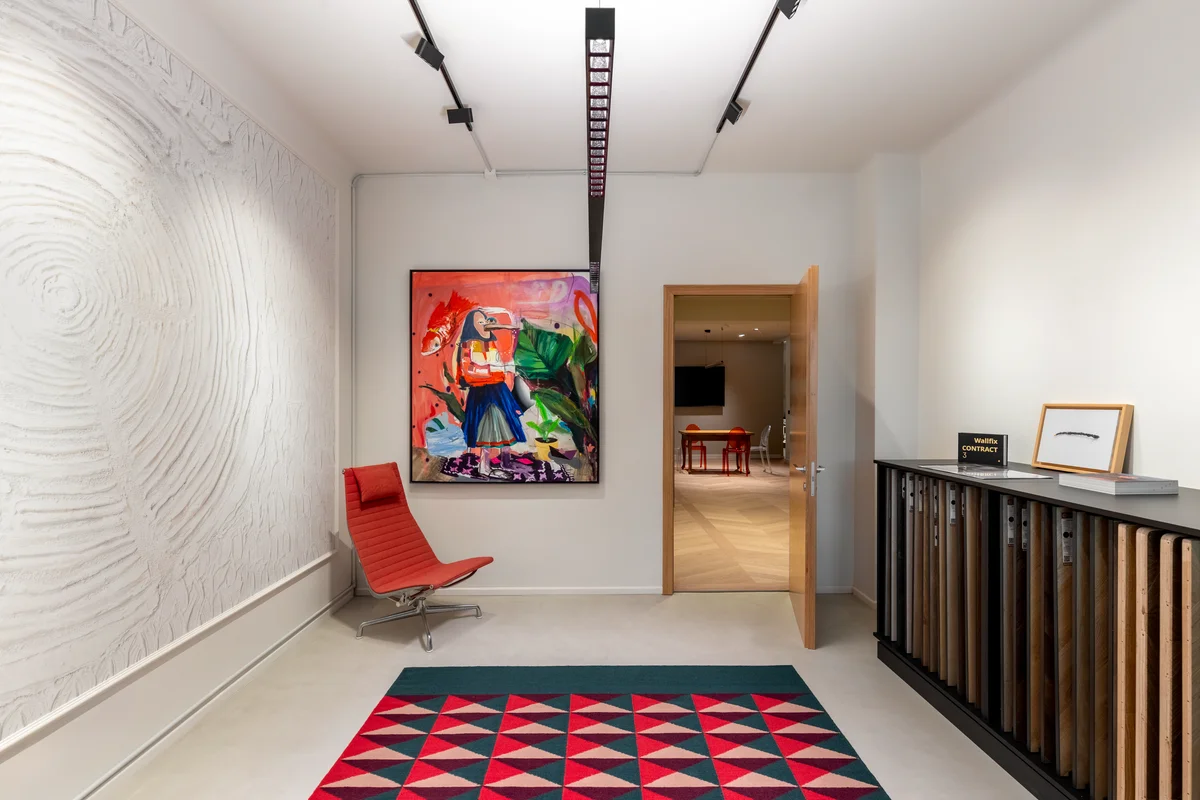
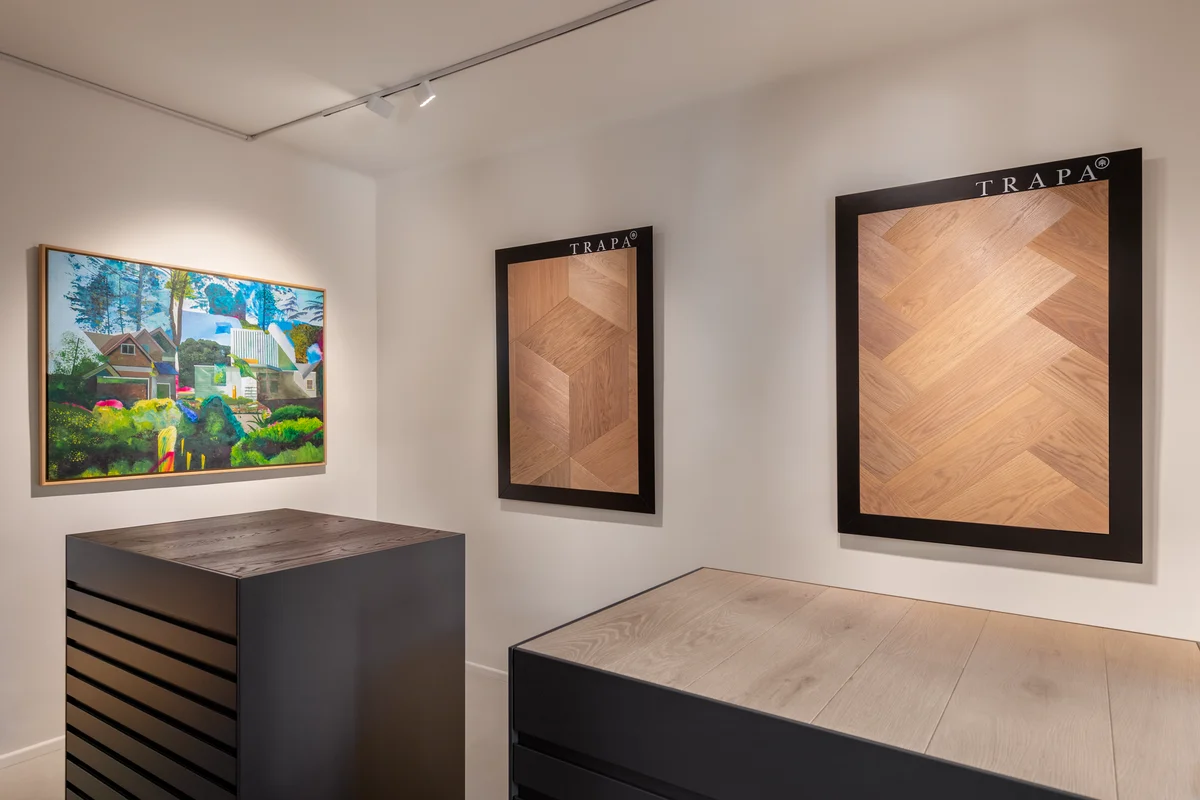
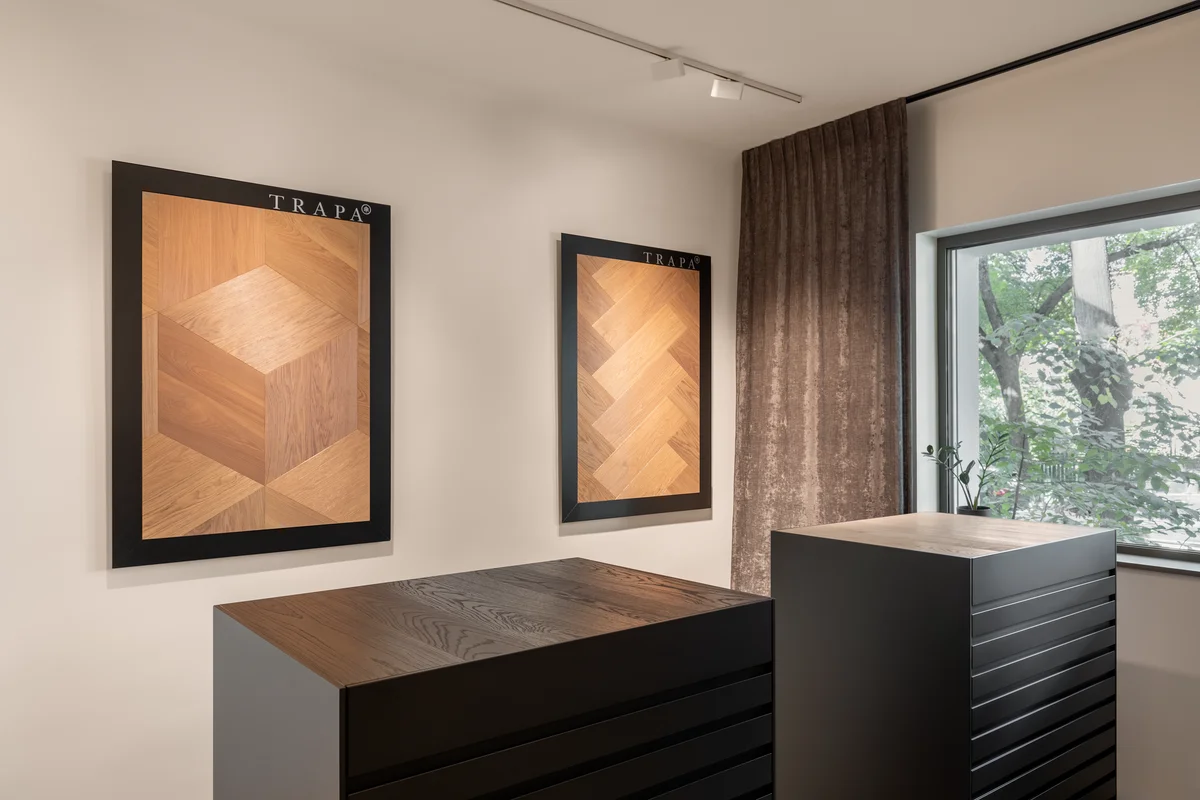
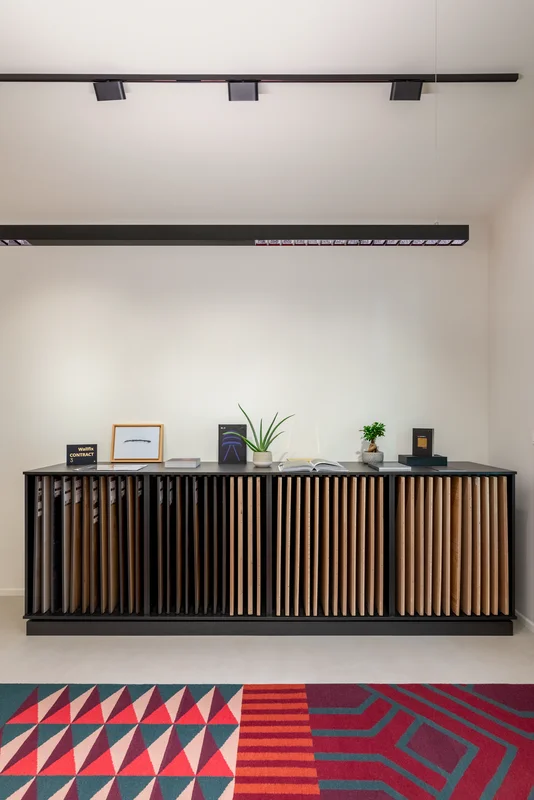
The display system was designed to be orderly, efficient, and flexible, allowing for the reorganization, replacement, or addition of samples as product lines develop and expand.
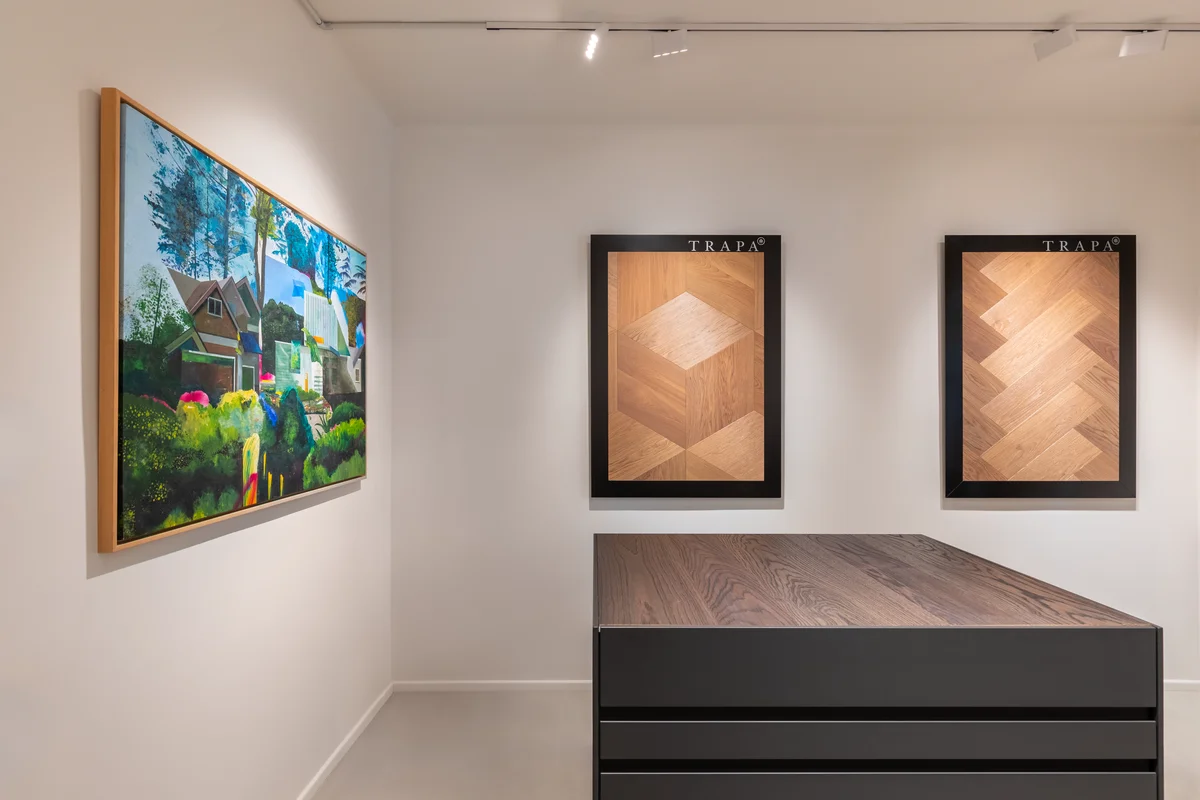
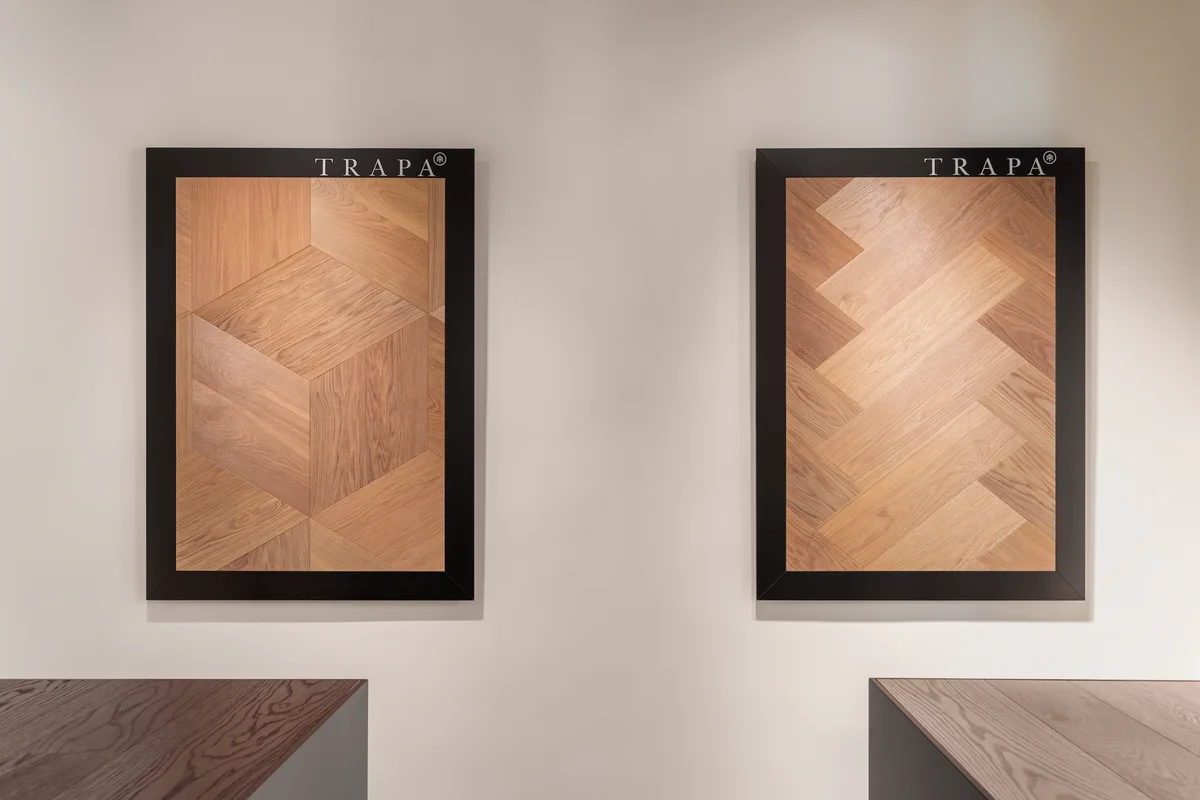
The central axis is supported by the “showrooms” facing the street, each with its own identity. One of these is dedicated to the manufacturer TRAPA, while another functions as a multifunctional space, intended for both display and office activities.
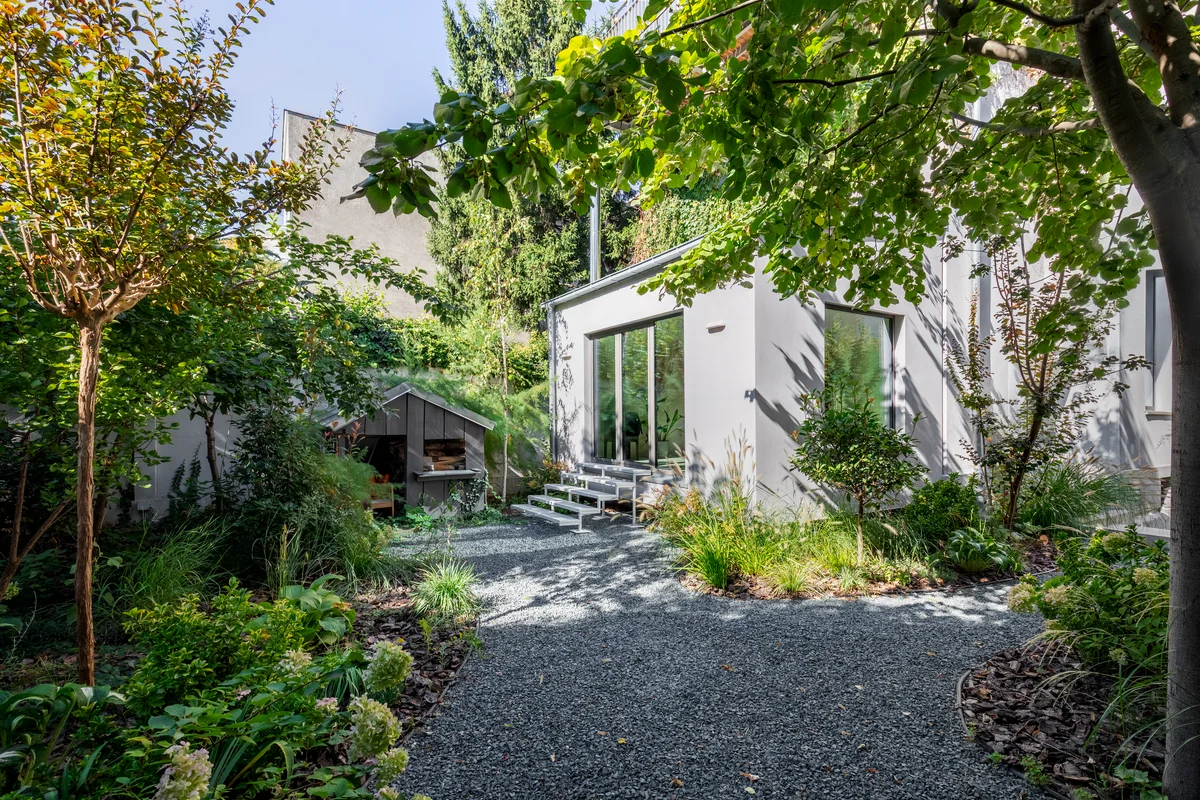
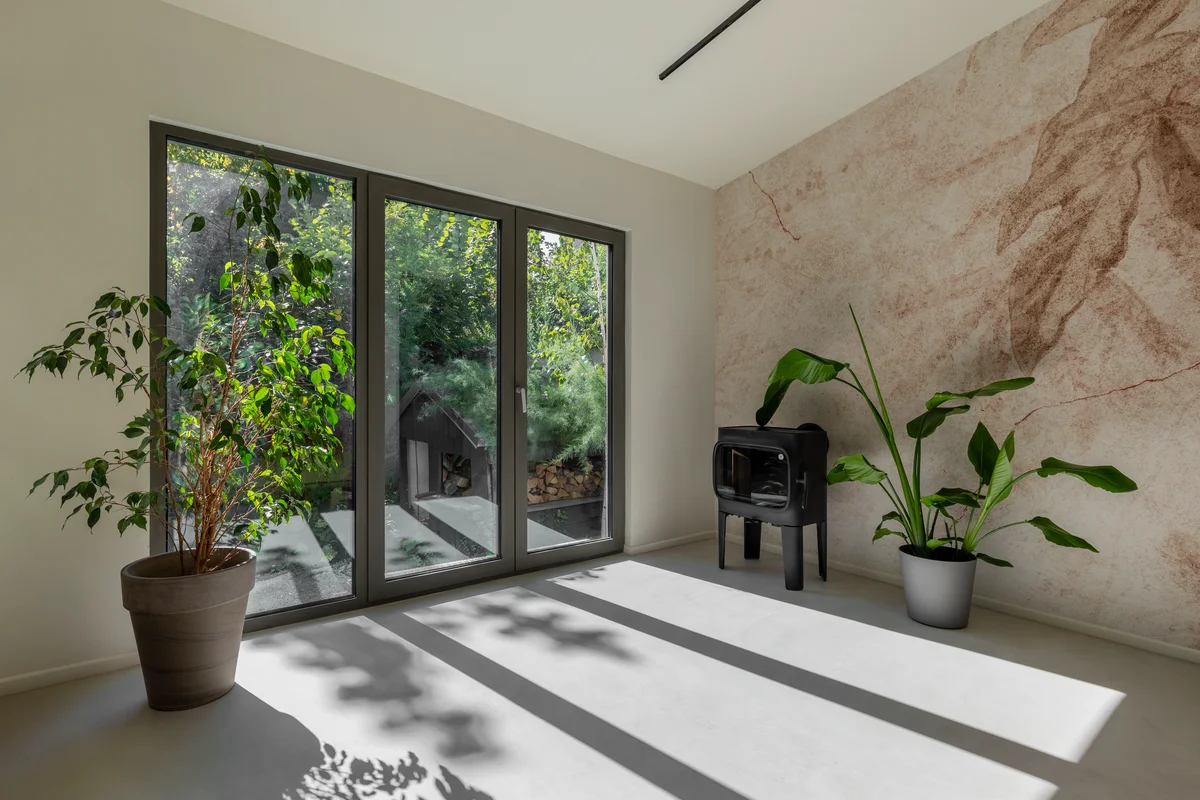
In contrast to the representative spaces facing the street, at the rear of the house lies the Orangery—the project’s “hidden room.” Opening onto the garden and bathed in abundant natural light, it is designed as a space for relaxation and informal gatherings, as well as a place where architects and designers can work in a pleasant setting, visually and functionally connected to the garden. At the same time, the Orangery can host events and gatherings that take place in direct connection with the outdoor space.
The NODO CONCEPT portfolio also includes a custom wallpaper manufacturer, and for this project, four wallpaper designs were selected—one for each room. Each design was custom-made, tailored to the specific dimensions and geometry of the walls, so that the material would become an integral part of each space’s story.
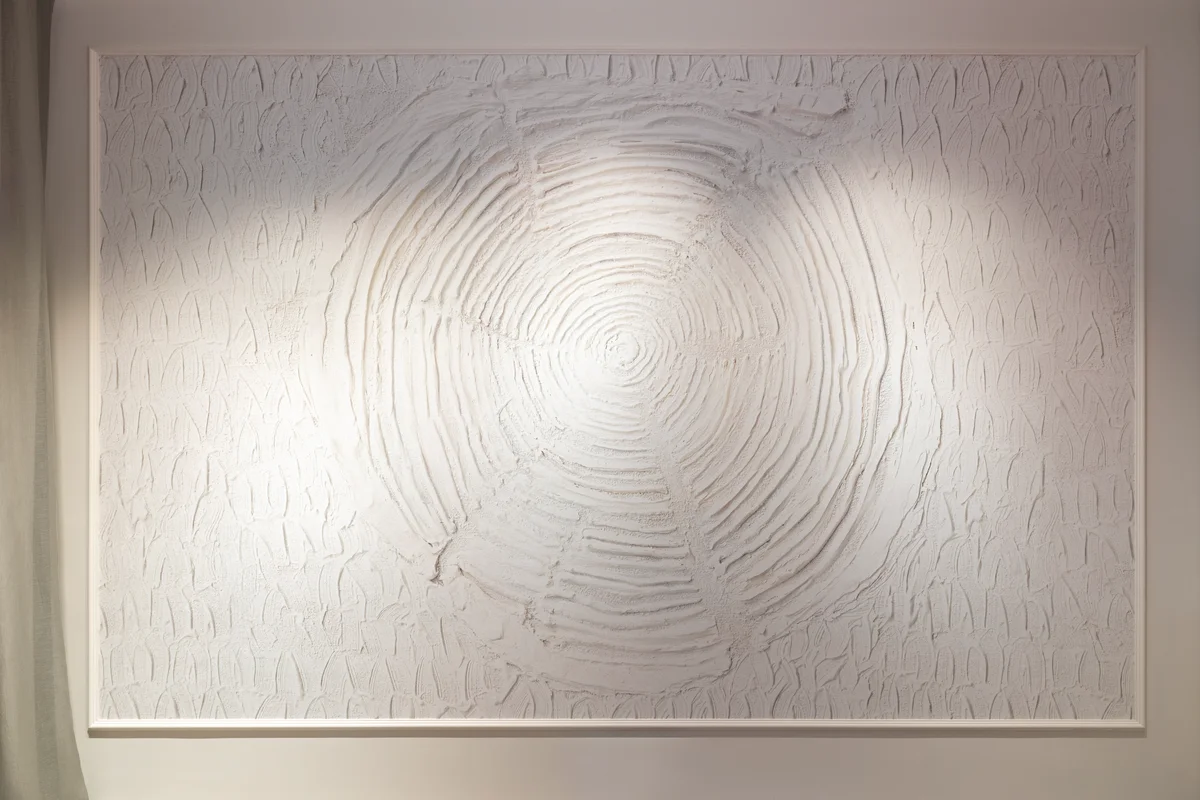
The design also incorporates a series of contemporary artworks from the owner’s collection, created by Romanian artists. These were treated as key elements of the interior composition and highlighted through a custom lighting system, designed specifically for each piece.
The new NODO CONCEPT showroom offers a fusion of interwar architecture and the demands of a contemporary space dedicated to premium finishes. The renovation preserves the house’s history and structure, reinterpreting them in a contemporary way and transforming each room into a showcase where materials, details, art, and light come together to create the spatial experience.
The architectural concept for the NODO CONCEPT showroom in Bucharest was designed by: studio ae
ARCHITECTURAL FIRM: Studio ae, architects: Elena Ștefănescu & Andrei Ștefănescu
PHOTOGRAPHER: Sabin Prodan, Tryingtodoart
Solutions supplied by NODO CONCEPT and used in the project:
Engineered wood flooring, two-layer construction with an HDF core: Weitzer Parkett
Architectural lighting designed by DYLEWSKI | Lighting
Curtains & sheers; Polish manufacturers
Wallpaper; Polish manufacturers
We use cookies to help you navigate efficiently and perform certain functions. You will find detailed information about all cookies under each consent category below.
Cookies categorized as “Necessary” are stored in your browser because they are essential for enabling the basic functionality of the site.
We also use third-party cookies that help us analyze how you use this site, store your preferences, and provide relevant content and ads. These cookies will only be stored in your browser with your prior consent.
You can choose to enable or disable some or all of these cookies, but disabling some of them may affect your browsing experience.